

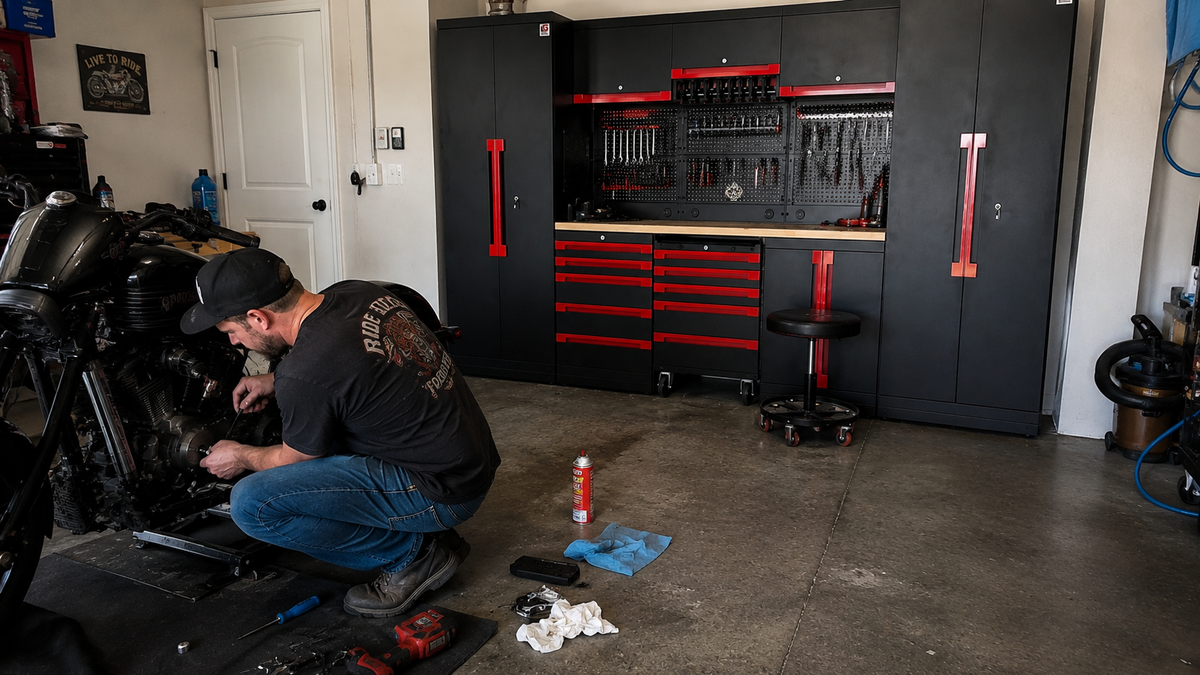
Buying a garage cabinet system is a major upgrade, but before choosing a layout, color, or cabinet combination, there is one important question:
Will this cabinet system actually work in my garage?
The answer depends on more than wall length. Garage doors, vehicles, windows, outlets, ceiling height, and cabinet clearance can all affect the final layout.
A few simple measurements before ordering can help you choose the right system and avoid installation problems.
1. Measure the Available Wall Width
Start with the wall where you plan to install your cabinets.
Measure the usable width between obstacles such as:
- Corners
- Doors and windows
- Electrical panels
- Water heaters
- Utility equipment
- Existing shelving
Don't assume the entire wall is usable. A 16-foot wall, for example, may offer considerably less installation space once doors or utilities are accounted for.
Whenever possible, leave some extra installation tolerance instead of designing a cabinet system that uses every last inch. This makes installation easier if the walls or floor are slightly uneven.
2. Check Your Ceiling Height
Measure from the garage floor to the ceiling, especially if you're considering tall cabinets.
Also check for anything extending below the ceiling, including garage door tracks, openers, beams, pipes, lighting, HVAC ductwork, and overhead storage.
Use the lowest obstruction above the planned cabinet area as your actual available height.
3. Think About Cabinet Depth
Cabinet depth affects both storage capacity and usable garage space.
Measure outward from the installation wall and determine how far the cabinets can extend without interfering with vehicles or walking space.
For reference, GarageBaseSystems modular cabinet systems are around 22 inches deep, which can be used as a starting point when checking how much floor space your setup will require.
A simple trick is to mark the cabinet footprint on the floor with painter's tape. This makes it much easier to visualize how much space the finished system will occupy.
4. Check Vehicle Clearance
Park your vehicles in their normal positions before measuring.
Make sure there is enough room to:
- Open vehicle doors
- Walk around the vehicle
- Access cabinets and drawers
- Open the trunk or liftgate
- Move tools and equipment
For SUVs and trucks, measure with the actual vehicle parked inside rather than relying only on published dimensions.
5. Check the Garage Door and Tracks
Garage door hardware is easy to overlook when planning storage.
With the garage door fully open, check the tracks, springs, opener, and door panels around the proposed cabinet location.
Make sure tall cabinets will not interfere with the door or its hardware, and leave enough access for future garage door maintenance.
6. Mark Doors, Windows, and Utilities
Record the location and dimensions of doors and windows, including the direction doors swing.
Also mark:
- Power outlets
- Light switches
- Electrical panels
- EV charger connections
- Garage door controls
- Internet or security equipment
Avoid blocking frequently used outlets, especially around a workbench where you may need power for tools, chargers, or lighting.
7. Leave Room for Cabinet Doors and Drawers
A cabinet can fit perfectly against a wall but still be inconvenient to use.
Make sure there is enough clearance in front of the system for cabinet doors, drawers, pull-out storage, and people working nearby.
Pay particular attention to corners and areas close to parked vehicles.
8. Plan Around How You Use Your Garage
Measurements tell you what will fit. Your daily routine tells you what layout makes sense.
Think about how you use the garage:
- Do you need a dedicated workbench?
- Which tools do you use most often?
- Do you store large automotive equipment?
- Do you need space for bikes or lawn equipment?
- Is maximizing storage your main priority?
A workshop may benefit from more drawers and worktop space, while a storage-focused garage may benefit from additional tall cabinets.
Plan around how you use the garage first, then choose the cabinet configuration.
Garage Measurement Checklist
Before choosing your cabinet system, record:
- Available wall width
- Floor-to-ceiling height
- Lowest overhead obstruction
- Available cabinet depth
- Vehicle clearance
- Garage door track clearance
- Door and window locations
- Outlet and electrical panel locations
- Clearance for cabinet doors and drawers
A simple top-down sketch with these measurements can help identify potential problems before installation.
Use Painter's Tape to Test Your Layout
Before ordering, use painter's tape to mark the proposed cabinet footprint on the floor.
Park your vehicle normally, walk through the garage, open the vehicle doors, and imagine using the cabinets and drawers.
This simple test often gives you a better sense of the finished layout than measurements alone.
What If My Garage Isn't Perfectly Square?
That's common. Garage floors may slope for drainage, walls may not be perfectly straight, and measurements can vary slightly.
Measure at several points and leave some installation tolerance when your available space is close to the cabinet system dimensions.
Adjustable cabinet feet can help accommodate minor floor variations.
Start With Your Garage
It's tempting to choose a cabinet configuration first, but the better approach is to start with your garage.
Measure the available space, identify obstacles, check vehicle clearance, and think about how you use the area. Then choose a cabinet combination that fits those requirements.
At GarageBaseSystems, our modular cabinet options let you build a storage setup around your available space rather than forcing your garage to fit a predetermined configuration.
Whether you're planning a compact storage area, a dedicated workspace, or a full garage cabinet wall, accurate measurements are the best place to start.
Share:
Aging in Place: How the Right Garage Storage Makes Your Home Safer
Garage Cabinet Buying Guide: What to Look for Before You Buy